
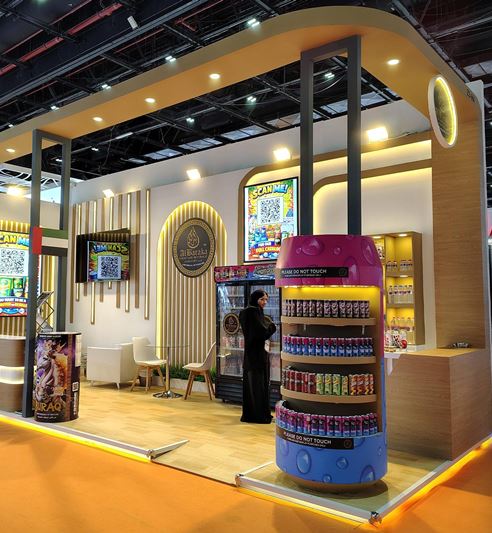
About NSE Exhibitions
Designed and built by skilled exhibition professionals who care about brand details, visitor experience and dependable on-site execution.
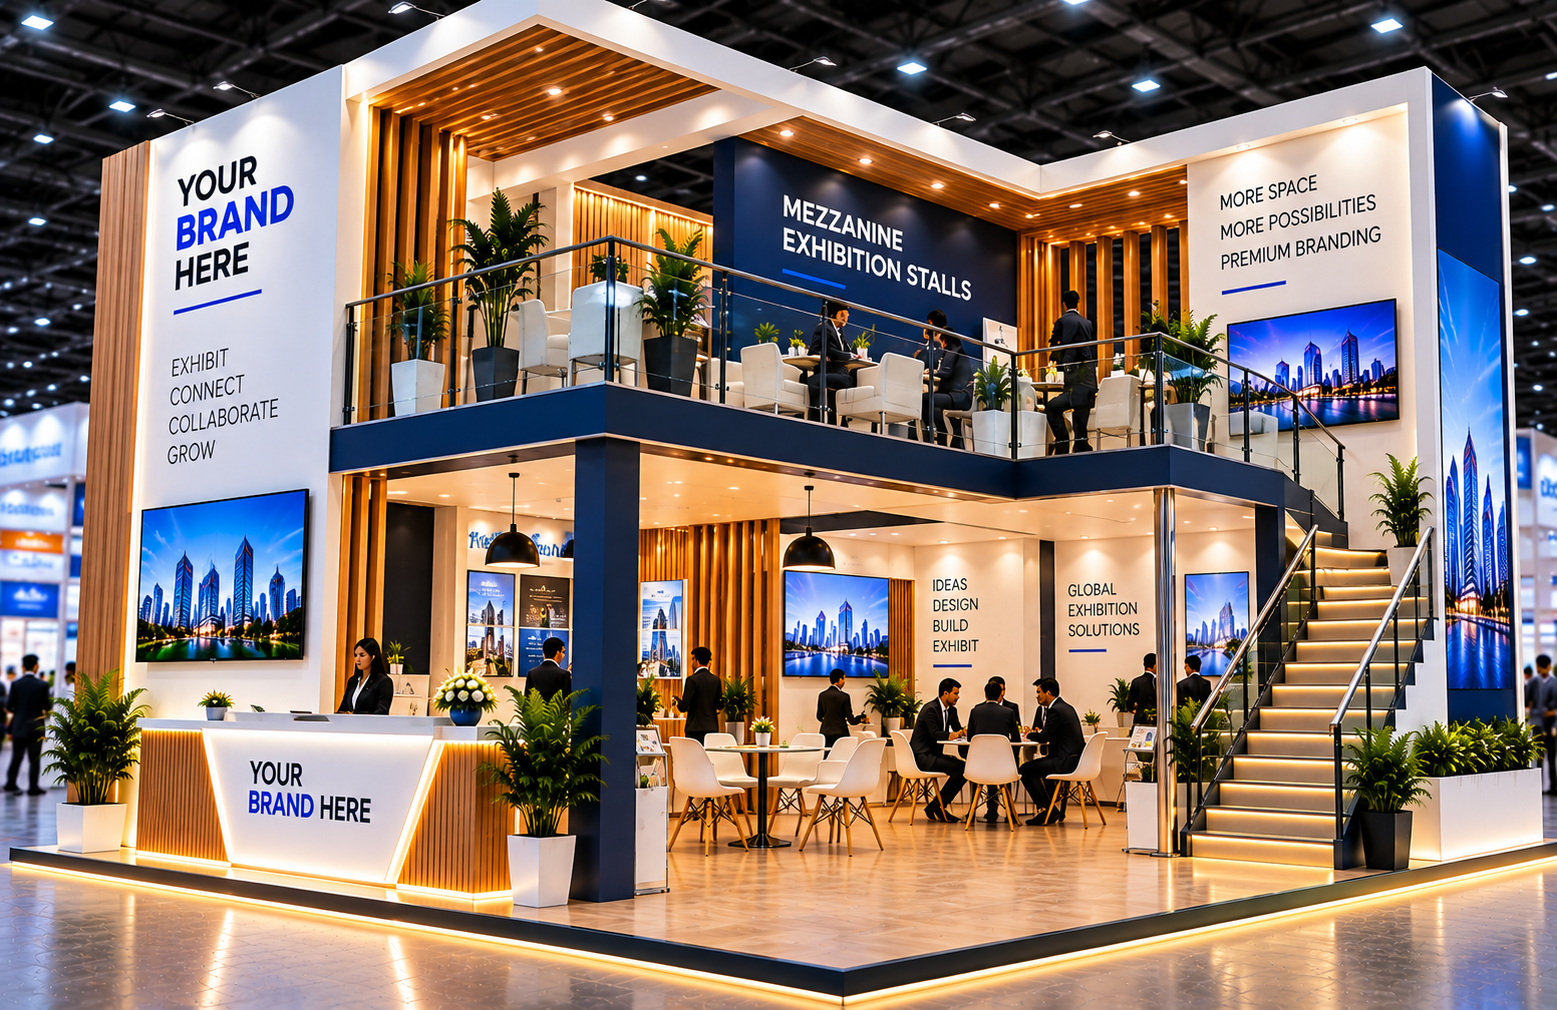
Add A New Dimension To Your Stand
Mezzanine exhibition stalls create extra value from a carefully planned footprint. NSE Exhibitions designs elevated platforms and upper-level areas for meetings, hospitality, storage or private brand experiences. We bring together creative layouts, structural planning, venue compliance, fabrication and on-site execution for projects across India and Dubai.
Our Mezzanine Stall Planning Process in Four Steps
- 01 Review the venue. We check space, height, access, regulations and the purpose of the mezzanine before design begins.
- 02 Plan the levels. Our team creates a connected visitor journey with display, meeting, hospitality and service zones.
- 03 Coordinate structure and finish. Stairs, railings, materials, lighting, graphics and safety details are developed together.
- 04 Complete the installation. We fabricate, assemble, inspect and finish the stall so it is ready for opening day.
A mezzanine should add useful space without making the stand feel crowded. By giving each level a clear role, we help brands welcome visitors below while creating a calmer setting for important conversations above.
The right mezzanine turns limited floor space into a more generous brand experience.
Can a mezzanine stall stay open and welcoming?
Yes. Clear sightlines, comfortable stairs, balanced lighting and thoughtful zoning keep the lower level inviting while the upper level supports focused meetings and hospitality.
Quick enquiry