
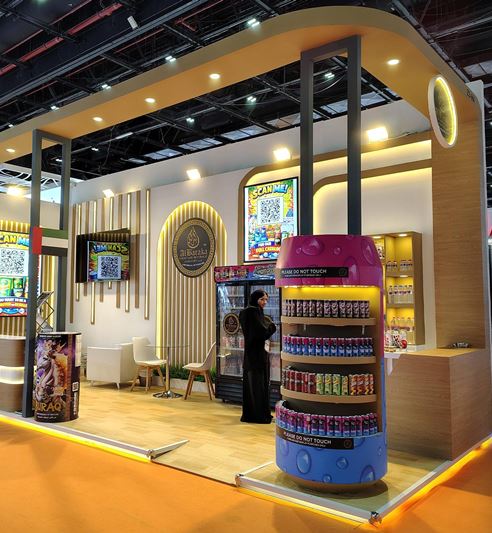
About NSE Exhibitions
Designed and built by skilled exhibition professionals who care about brand details, visitor experience and dependable on-site execution.
Make More Of Your Exhibition Footprint
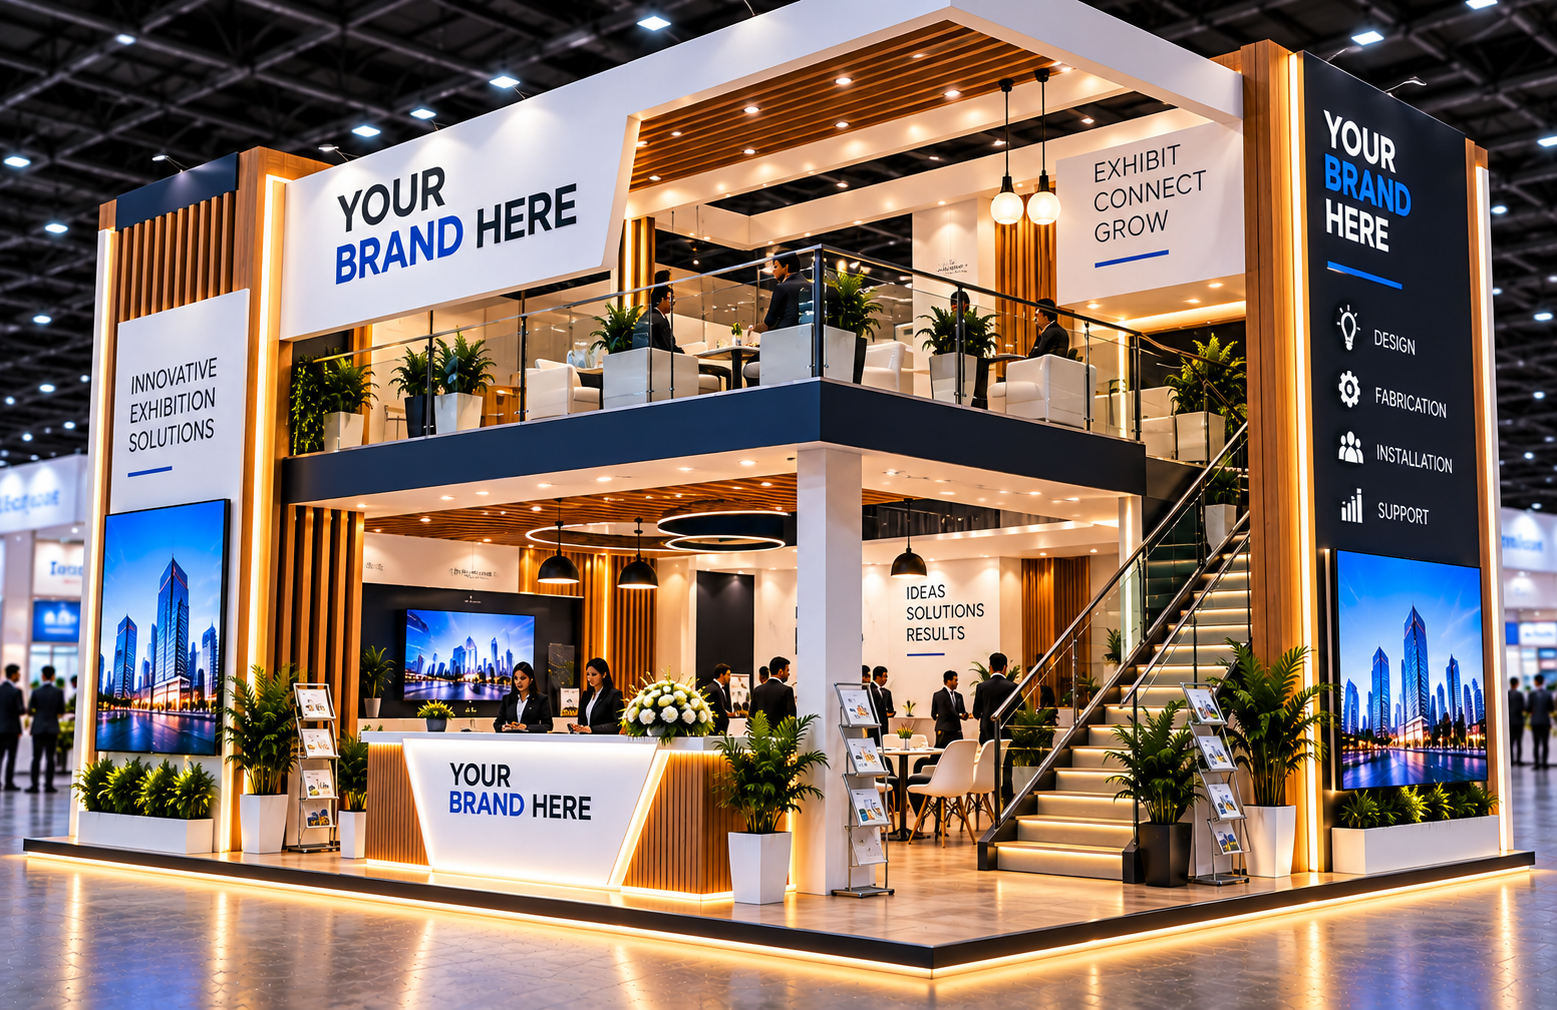
A double decker booth creates valuable room for visibility, meetings and hospitality without expanding the floor footprint. NSE Exhibitions plans two-storey exhibition stands around safety, access, structural requirements and brand impact. From the lower display level to the upper meeting space, we manage design, fabrication, branding and installation across India and Dubai.
Our Double Decker Booth Building Process in Four Steps
- 01 Check the opportunity. We review floor space, venue regulations, height limits, access needs and the goals for both levels.
- 02 Plan both experiences. Our designers connect the public display floor with private meeting, hospitality or storage areas above.
- 03 Engineer the details. Stairs, structure, lighting, graphics, finishes and safety features are coordinated before fabrication.
- 04 Build and finish safely. Our team manages production, installation checks, branding and final handover at the venue.
The best double decker stands do not simply add another floor. They create a clear reason to explore, offering an energetic public experience below and a comfortable space for focused conversations above.
Height becomes valuable when every level has a clear purpose.
What should a double decker booth achieve?
It should increase presence while keeping the visitor journey simple. Strong sightlines, easy access, well-placed branding and purposeful upper-level spaces help your team use every square metre.
Quick enquiry